

Turning a Three-Season Cottage Into a Place You Can Use in February
Cottages were built for July. Using one year-round means solving a specific set of problems that batts were never going to solve.
More of our work every year is cottages being pushed into service they were never designed for. A building put up in the 1960s for July long weekends is now somebody's remote-work base in January, or the retirement plan, or the place the whole family arrives at on a Friday night in the middle of a cold snap.
Three-season buildings share a predictable set of weaknesses. The good news is that they are well understood, and the fixes are the same across almost every cottage we look at around Simcoe County and the Kawartha Lakes.
1. The floor is outdoors
This is the defining problem. Cottages are commonly built on piers, blocks or an open or vented crawl space, which means the underside of the floor is exposed to outdoor air on every side. In July that is a feature — it keeps the place cool. In February it means you are heating a floor that has winter blowing under it.
Closed-cell foam applied to the underside of the floor system, or to the crawl space walls to bring that space inside the envelope, is the standard fix. It seals as it insulates, which matters because a floor over open air is being wind-washed constantly.
Do not forget the plumbing
Once you use a building in winter, the water lines in that crawl space become a freeze risk. Insulating the crawl space walls rather than the floor above usually keeps the pipes inside the warm zone — one of several reasons we look at how a building is plumbed before recommending which surface to spray.
2. The cathedral ceiling has no room
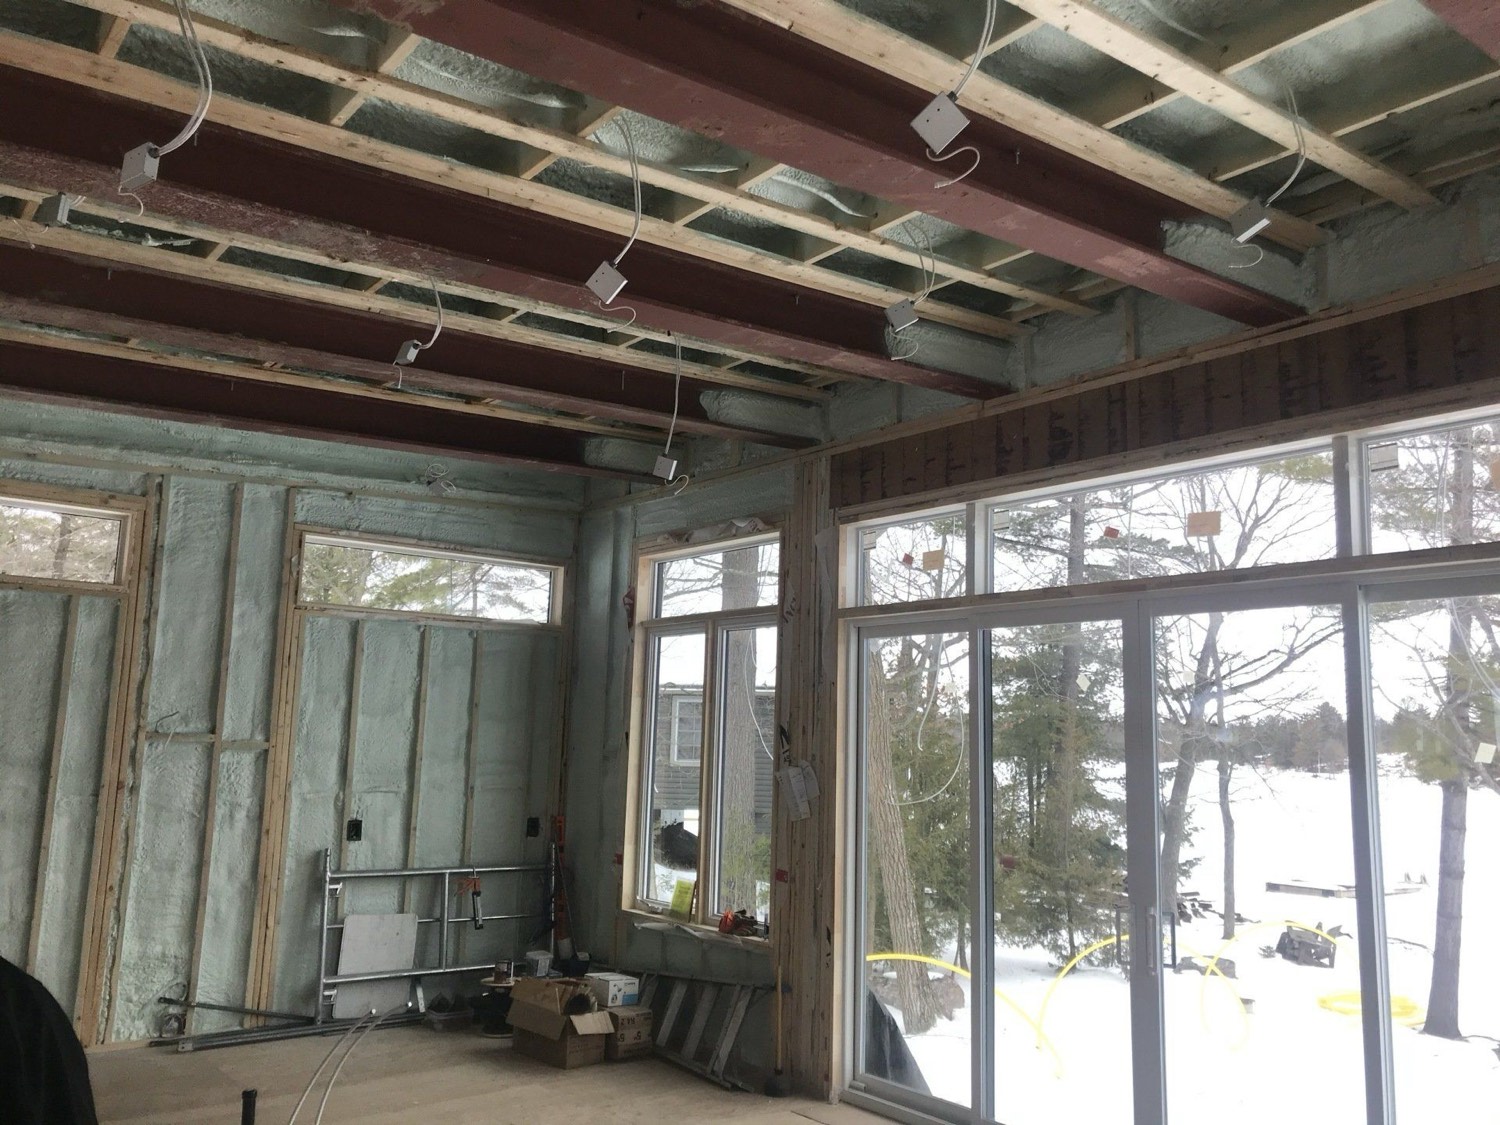
Open ceilings with exposed beams are the reason people love these buildings, and they are an insulation problem. A 2x6 or 2x8 rafter gives you very little depth, and once you allow for a ventilation gap there is not enough space for a batt thick enough to reach a modern R-value.
This is where R-value per inch stops being a marketing line and starts being the deciding factor. Closed-cell foam gives you roughly R-6 per inch, so a shallow rafter bay can get to a number a batt could never reach in the same space — while also acting as the air and vapour control layer the assembly needs.
3. There is no air barrier anywhere
Older cottages were often built with board sheathing, no housewrap, and interior finishes that leak air freely — knotty pine boards are lovely and they are not an air barrier. Add a woodstove pulling combustion air and you have a building that changes its entire volume of air several times an hour.
You cannot insulate your way out of that with fibre alone. Sealing the envelope is what turns a cottage from something you heat continuously into something that holds its heat.
4. It has to survive being left empty
A four-season cottage spends a lot of the winter at a holding temperature with nobody in it. That changes the priorities:
- The building should coast — a sealed, well-insulated envelope drops temperature slowly when the heat is set back.
- Freeze protection matters more than peak comfort. Pipes, traps and any plumbing in exterior walls or crawl spaces need to stay inside the warm envelope.
- Moisture management matters more, not less. An intermittently heated building goes through more temperature swings, and every swing is a chance for condensation.
- It should warm up quickly on arrival, which is a function of air sealing far more than of furnace size.
What a cottage assessment looks like
We get under the building, into the crawl space, and up into whatever roof space exists. We look at how the floor is supported, where the plumbing runs, what the ceiling assembly actually is, and how the building is heated when nobody is there.
Then we quote by area, because cottages almost never need the same product everywhere. A typical recommendation is foam under the floor and in the crawl space, foam in the cathedral ceiling, and a more economical product in any standard framed walls and flat ceilings.
We work across the Kawartha Lakes area and throughout Simcoe County, so if you are weighing up a four-season conversion, the assessment is free and it is the only way to get a real answer.
Questions about your own building? Call (705) 812-1955 or request a free quote — we serve Barrie, Simcoe County & the Kawartha Lakes area.